




$395,000
$400,000
1.3%For more information regarding the value of a property, please contact us for a free consultation.
2419 Pebblestone CT Gastonia, NC 28054
3 Beds
3 Baths
2,492 SqFt
Key Details
Sold Price $395,000
Property Type Single Family Home
Sub Type Single Family Residence
Listing Status Sold
Purchase Type For Sale
Square Footage 2,492 sqft
Price per Sqft $158
Subdivision Landsdowne
MLS Listing ID 4322935
Sold Date 03/26/26
Bedrooms 3
Full Baths 3
Abv Grd Liv Area 1,591
Year Built 1978
Lot Size 0.550 Acres
Acres 0.55
Lot Dimensions 192x252x185x26x28
Property Sub-Type Single Family Residence
Property Description
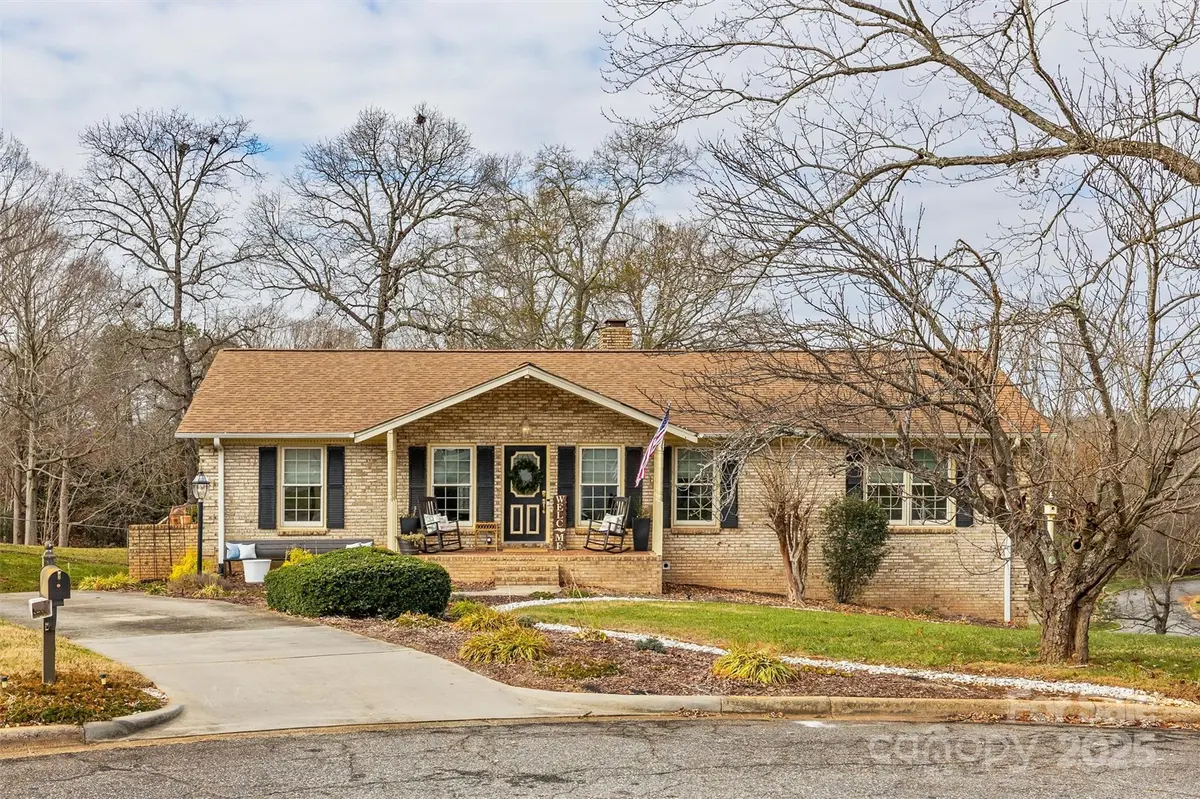
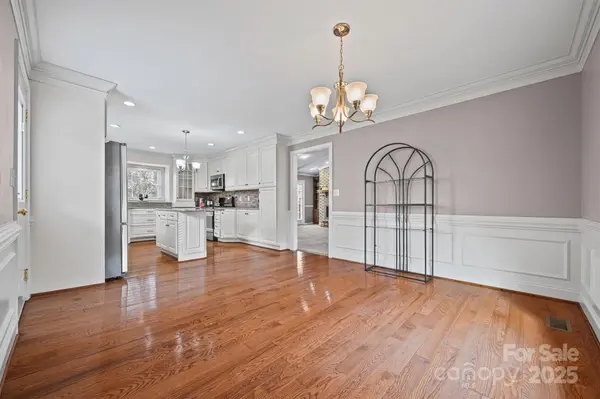
Discover comfort, space, and convenience in this beautifully maintained brick ranch with a fully finished basement located in a cul-de-sac at 2419 Pebblestone Ct, Gastonia. Sitting on over half an acre with no HOA, this home offers exceptional indoor and outdoor living. Step into a bright, inviting living room featuring vaulted ceilings, perfect for relaxing or entertaining with easy access to the large back deck. The custom Kitchen includes upgraded cabinets with features like, soft close and trash pullouts, granite countertops, SS appliances, modern finishes and crown molding, open to the elegant dining area with wainscot and double crown molding. The updated primary bathroom features walk in shower. With 3 bedrooms and 3 full bathrooms, this home provides comfortable living for all. The finished basement expands your possibilities with a secondary family room, the third bedroom, and third full bath—great for guests, multi-generational living, or a private retreat. Car enthusiasts, hobbyists, or those needing extra storage will appreciate the oversized 600+ sq ft basement garage complete with a workshop area, offering endless potential. Additional exterior highlights include a rocking chair front porch, side stoop to enter directly into the kitchen, and a long driveway providing ample parking. Conveniently located near I-85, Highway 321, grocery stores, restaurants, and CaroMont Regional Medical Center, this home offers quick access to everything you need.
Move-in ready with updates, space, and an unbeatable location—this Gastonia gem is a must-see!
Location
State NC
County Gaston
Zoning RS-12
Rooms
Basement Basement Garage Door, Basement Shop, Exterior Entry, Finished, Interior Entry, Multiple Below-Grade Levels, Storage Space, Walk-Out Access, Walk-Up Access
Guest Accommodations None
Primary Bedroom Level Main
Main Level Bedrooms 2
Interior
Interior Features Attic Stairs Pulldown, Built-in Features, Central Vacuum, Garden Tub, Kitchen Island, Walk-In Closet(s)
Heating Central, Forced Air, Natural Gas
Cooling Ceiling Fan(s), Central Air
Flooring Carpet, Laminate, Linoleum, Vinyl, Other - See Remarks
Fireplaces Type Family Room, Gas, Living Room, Wood Burning
Fireplace true
Appliance Dishwasher, Disposal, Gas Range, Microwave, Refrigerator
Laundry Electric Dryer Hookup, Inside, Laundry Room, Main Level, Washer Hookup
Exterior
Garage Spaces 1.0
Fence Partial
Utilities Available Natural Gas
Roof Type Architectural Shingle
Street Surface Concrete,Paved
Porch Deck, Front Porch, Patio, Side Porch
Garage true
Building
Lot Description Cul-De-Sac
Foundation Basement
Sewer Public Sewer
Water City
Level or Stories One
Structure Type Brick Full
New Construction false
Schools
Elementary Schools Brookside
Middle Schools Holbrook
High Schools North Gaston
Others
Senior Community false
Restrictions No Representation
Acceptable Financing Cash, Conventional
Listing Terms Cash, Conventional
Special Listing Condition None
Read Less
Want to know what your home might be worth? Contact us for a FREE valuation!

Our team is ready to help you sell your home for the highest possible price ASAP
© 2026 Listings courtesy of Canopy MLS as distributed by MLS GRID. All Rights Reserved.
Bought with Candice Credle • NorthGroup Real Estate LLC