



$320,000
$320,000
For more information regarding the value of a property, please contact us for a free consultation.
641 Lamorak PL Richburg, SC 29729
4 Beds
3 Baths
1,800 SqFt
Key Details
Sold Price $320,000
Property Type Single Family Home
Sub Type Single Family Residence
Listing Status Sold
Purchase Type For Sale
Square Footage 1,800 sqft
Price per Sqft $177
Subdivision Knights Bridge
MLS Listing ID 4340068
Sold Date 05/04/26
Bedrooms 4
Full Baths 2
Half Baths 1
HOA Fees $37/ann
HOA Y/N 1
Abv Grd Liv Area 1,800
Year Built 2023
Lot Size 10,497 Sqft
Acres 0.241
Property Sub-Type Single Family Residence
Property Description
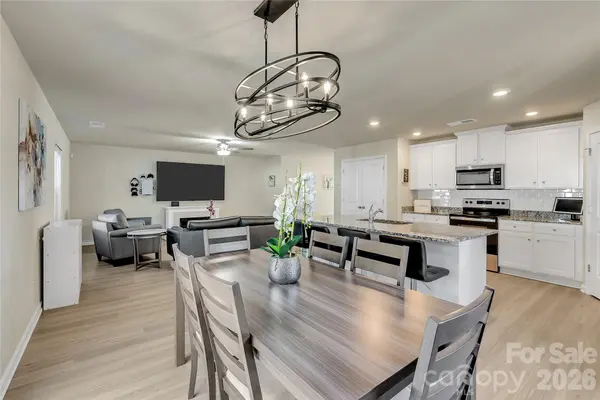
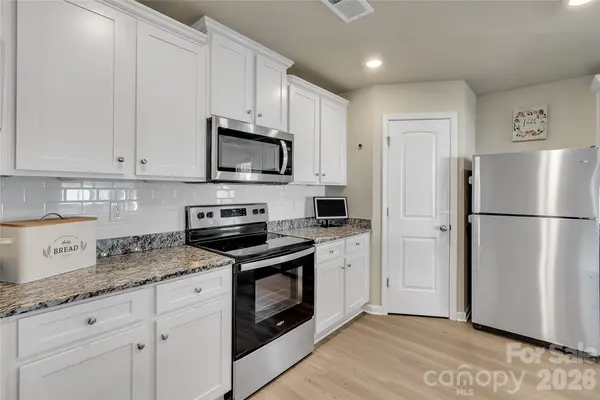
Built in 2023, this beautifully maintained home features an open floor plan with updated first-floor flooring and whole-home water filtration. The kitchen offers a large island, backsplash, granite counters, and Whirlpool stainless steel appliances. Upstairs, the primary suite has a vaulted ceiling, private bath, and walk-in closet; the 4th bedroom includes a Murphy bed. Enjoy an extended patio, PVC fence, play area, gazebo, 2-car garage with mobile opener, and access to the neighborhood park and dog park. Thoughtful upgrades complement this newer home—come check it out before it's gone!
Location
State SC
County Chester
Zoning Res
Rooms
Primary Bedroom Level Upper
Interior
Interior Features Attic Stairs Pulldown, Breakfast Bar, Cable Prewire, Entrance Foyer, Kitchen Island, Open Floorplan, Pantry, Walk-In Closet(s), Walk-In Pantry
Heating Central, Heat Pump
Cooling Ceiling Fan(s), Central Air, Heat Pump
Fireplace false
Appliance Dishwasher, Disposal, Electric Oven, Electric Water Heater, Filtration System, Microwave, Plumbed For Ice Maker
Laundry Laundry Room, Upper Level
Exterior
Garage Spaces 2.0
Fence Back Yard, Privacy
Community Features Dog Park, Playground, Sidewalks, Street Lights
Street Surface Concrete,Paved
Garage true
Building
Foundation Slab
Sewer Public Sewer
Water City
Level or Stories Two
Structure Type Vinyl
New Construction false
Schools
Elementary Schools Lewisville
Middle Schools Lewisville
High Schools Lewisville
Others
HOA Name American Property Assoc.
Senior Community false
Special Listing Condition None
Read Less
Want to know what your home might be worth? Contact us for a FREE valuation!

Our team is ready to help you sell your home for the highest possible price ASAP
© 2026 Listings courtesy of Canopy MLS as distributed by MLS GRID. All Rights Reserved.
Bought with Candice Credle • NorthGroup Real Estate LLC