




$461,200
$461,200
For more information regarding the value of a property, please contact us for a free consultation.
1109 Northend DR #37 Charlotte, NC 28206
3 Beds
4 Baths
1,729 SqFt
Key Details
Sold Price $461,200
Property Type Townhouse
Sub Type Townhouse
Listing Status Sold
Purchase Type For Sale
Square Footage 1,729 sqft
Price per Sqft $266
Subdivision North End Terraces
MLS Listing ID 4344301
Sold Date 08/24/26
Style Modern
Bedrooms 3
Full Baths 2
Half Baths 2
Construction Status Under Construction
HOA Fees $241/mo
HOA Y/N 1
Abv Grd Liv Area 1,729
Year Built 2026
Lot Size 914 Sqft
Acres 0.021
Property Sub-Type Townhouse
Property Description
WOW! ROOFTOP TERRACE WITH CITY VIEWS, COMMUNITY DOG PARK AND CLOSE PROXIMITY TO UPTOWN BELOW $460K! Receive up to $13,000 towards closing costs and/or lowering the interest rate with our preferred lender! PREMIUM LOCATION JUST 2 BLOCKS TO CAMP NORTH END, LIVE IN A NEW, BEAUTIFULLY APPOINTED TOWNHOME! Discover Modern Industrial Living at "North End Terraces". A Unique Townhome Community of 69 Homes w/ Modern Design and Artful Architecture. Nestled between Charlotte's thriving Arts District, NODA, and the bustling Central Business District of Uptown.
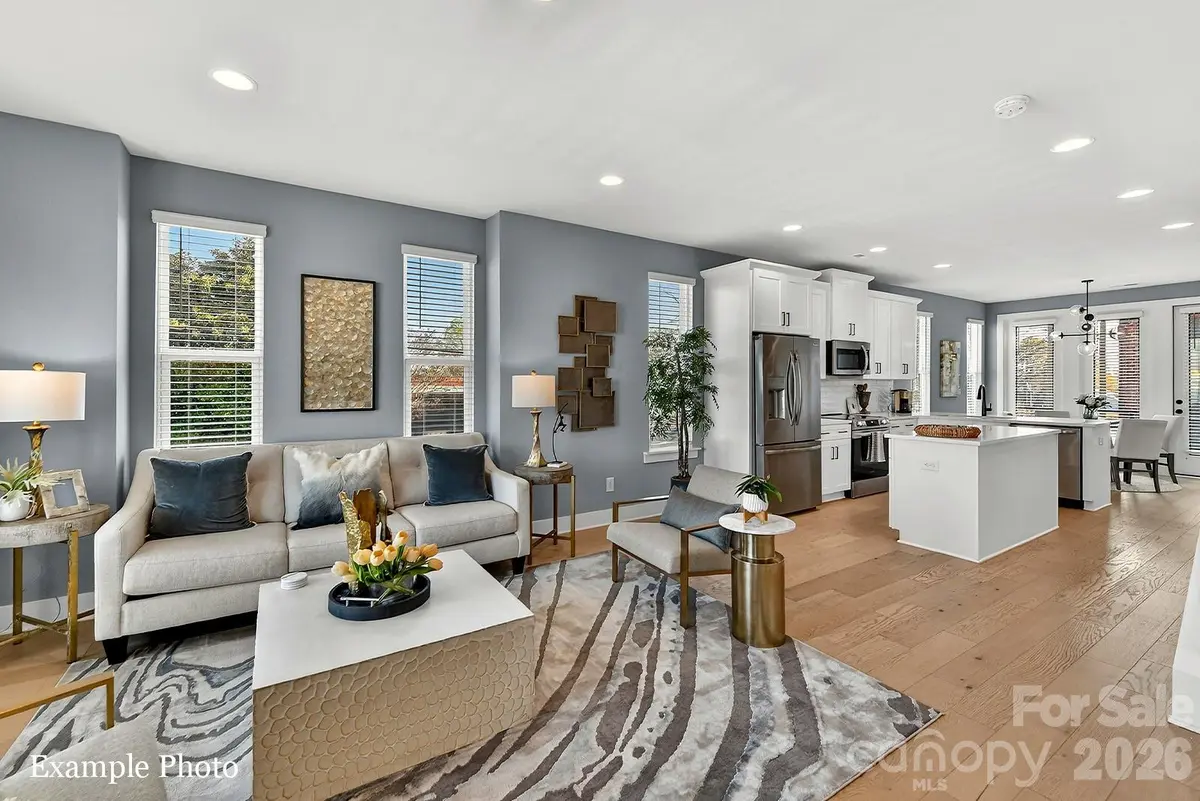
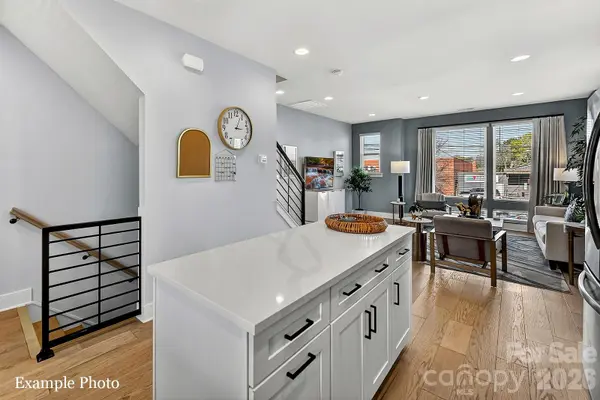
3 bedrooms, 2 full/2 half baths, 2 car attached garage WITH EV CHARGER. Upscale finishes including LVP floors throughout main living area and upstairs hallway, plus oak tread staircases leading to main & second floors. Designer kitchen with white cabinets, quartz countertops, polished herringbone backsplash, stainless steel appliances including range, dishwasher & microwave. Primary bath features a large, walk-in-shower with tile to the ceiling and basket weave tile wet-bed, modern black fixtures, tiled floors in all full baths and more! This home is not to be missed!
INVESTORS:NO RENTAL RESTRICTIONS.
Location
State NC
County Mecklenburg
Building/Complex Name North End Terraces
Zoning UR-2
Rooms
Primary Bedroom Level Third
Interior
Interior Features Attic Stairs Pulldown, Cable Prewire, Entrance Foyer, Kitchen Island, Open Floorplan, Pantry
Heating Heat Pump
Cooling Heat Pump
Flooring Carpet, Tile, Vinyl
Fireplace false
Appliance Dishwasher, Disposal, Electric Oven, Electric Range, Electric Water Heater, Microwave, Plumbed For Ice Maker
Laundry Electric Dryer Hookup, Third Level
Exterior
Exterior Feature Lawn Maintenance, Rooftop Terrace
Garage Spaces 2.0
Community Features Dog Park, Sidewalks, Street Lights
View City
Roof Type Architectural Shingle
Street Surface Concrete,Paved
Porch Balcony
Garage true
Building
Lot Description Views
Foundation Slab
Builder Name Hopper Communities
Sewer Public Sewer
Water City
Architectural Style Modern
Level or Stories Four
Structure Type Brick Partial,Fiber Cement,Wood
New Construction true
Construction Status Under Construction
Schools
Elementary Schools Unspecified
Middle Schools Unspecified
High Schools Unspecified
Others
Pets Allowed Yes
HOA Name Cusick Community Management
Senior Community false
Acceptable Financing Cash, Conventional, FHA, VA Loan
Listing Terms Cash, Conventional, FHA, VA Loan
Special Listing Condition None
Read Less
Want to know what your home might be worth? Contact us for a FREE valuation!

Our team is ready to help you sell your home for the highest possible price ASAP
© 2026 Listings courtesy of Canopy MLS as distributed by MLS GRID. All Rights Reserved.
Bought with Candice Credle • NorthGroup Real Estate LLC