



$917,000
$939,000
2.3%For more information regarding the value of a property, please contact us for a free consultation.
5101 Downing DR Fort Mill, SC 29708
5 Beds
4 Baths
3,447 SqFt
Key Details
Sold Price $917,000
Property Type Single Family Home
Sub Type Single Family Residence
Listing Status Sold
Purchase Type For Sale
Square Footage 3,447 sqft
Price per Sqft $266
Subdivision Baxter Village
MLS Listing ID 4384163
Sold Date 09/17/26
Style Traditional
Bedrooms 5
Full Baths 3
Half Baths 1
Construction Status Completed
HOA Fees $108/ann
HOA Y/N 1
Abv Grd Liv Area 3,447
Year Built 2007
Lot Size 10,018 Sqft
Acres 0.23
Lot Dimensions .23
Property Sub-Type Single Family Residence
Property Description
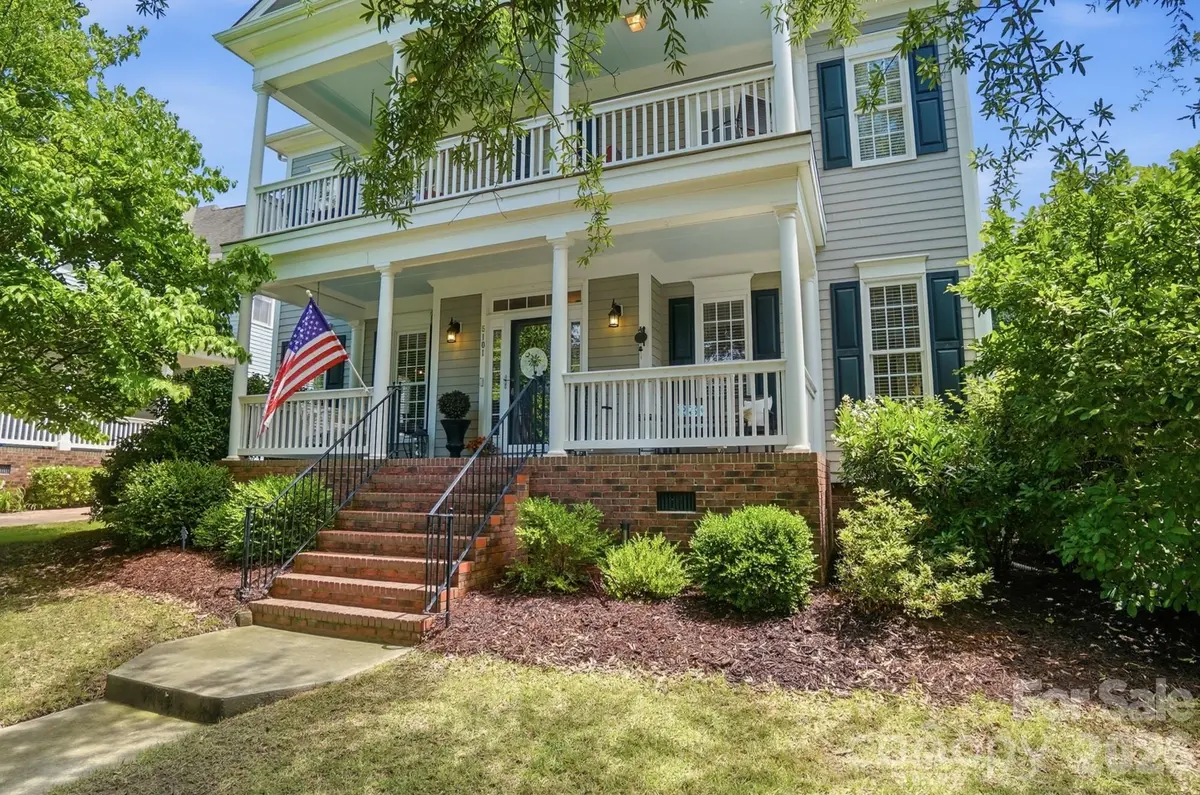
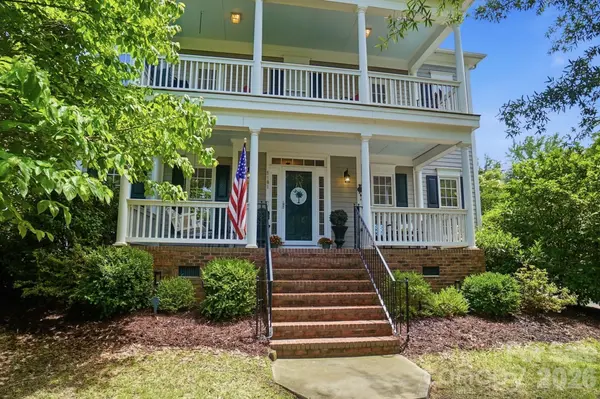
Welcome to Baxter Village living! With 3,447 sf, 4 bedrooms + Bonus, and 3.5 baths, this beautifully maintained home offers privacy, charm, and exceptional functionality, and backs up to a peaceful wooded preserve and a connected trail system. Double front porches create classic Southern curb appeal and inviting outdoor living spaces. Inside, fresh interior paint gives the home a bright, updated feel throughout. The welcoming kitchen opens seamlessly to the spacious great room and features a large center island perfect for gathering and entertaining. A dedicated main-level study provides the ideal work-from-home space or quiet retreat. Upstairs, the spacious primary suite is complemented by a second ensuite bedroom, ideal for guests or multigenerational living. Generous walk-in closets provide abundant storage throughout the home. The huge bonus room with a closet offers endless flexibility as a 5th bedroom, media room, playroom, home gym, or guest suite. Enjoy all that Baxter Village has to offer, including pools, tennis courts, playgrounds, clubhouse, sidewalks, and walking trails, plus the vibrant Baxter Town Center with local shopping, popular eateries, coffee shops, and fitness options just moments away. Conveniently located near charming Downtown Fort Mill and with easy access to Uptown Charlotte, this home offers the perfect blend of community, convenience, and lifestyle within the highly sought-after Fort Mill School District.
Location
State SC
County York
Zoning TND
Rooms
Primary Bedroom Level Upper
Interior
Interior Features Attic Stairs Pulldown, Garden Tub, Kitchen Island, Open Floorplan, Pantry, Walk-In Closet(s), Walk-In Pantry
Heating Central, Forced Air, Natural Gas
Cooling Ceiling Fan(s), Central Air, Electric
Flooring Carpet, Tile, Wood
Fireplaces Type Gas Log, Great Room
Fireplace true
Appliance Dishwasher, Disposal, Double Oven, Dryer, Gas Cooktop, Gas Water Heater, Microwave, Plumbed For Ice Maker, Self Cleaning Oven
Laundry Electric Dryer Hookup, Laundry Room, Upper Level
Exterior
Exterior Feature In-Ground Irrigation
Garage Spaces 2.0
Fence Back Yard
Community Features Clubhouse, Outdoor Pool, Playground, Sidewalks, Tennis Court(s), Walking Trails
Roof Type Architectural Shingle
Street Surface Concrete,Paved
Porch Balcony, Covered, Front Porch, Patio
Garage true
Building
Lot Description Wooded
Foundation Crawl Space
Builder Name Saussy Burbank
Sewer County Sewer
Water County Water
Architectural Style Traditional
Level or Stories Two
Structure Type Fiber Cement
New Construction false
Construction Status Completed
Schools
Elementary Schools Orchard Park
Middle Schools Pleasant Knoll
High Schools Fort Mill
Others
HOA Name Kuester
Senior Community false
Restrictions Architectural Review
Acceptable Financing Cash, Conventional, VA Loan
Listing Terms Cash, Conventional, VA Loan
Special Listing Condition None
Read Less
Want to know what your home might be worth? Contact us for a FREE valuation!

Our team is ready to help you sell your home for the highest possible price ASAP
© 2026 Listings courtesy of Canopy MLS as distributed by MLS GRID. All Rights Reserved.
Bought with Meghan Reynolds • COMPASS