


$230,000
$275,000
16.4%For more information regarding the value of a property, please contact us for a free consultation.
714 Crestmont DR SE Concord, NC 28025
3 Beds
3 Baths
1,831 SqFt
Key Details
Sold Price $230,000
Property Type Single Family Home
Sub Type Single Family Residence
Listing Status Sold
Purchase Type For Sale
Square Footage 1,831 sqft
Price per Sqft $125
MLS Listing ID 4381875
Sold Date 09/17/26
Bedrooms 3
Full Baths 3
Abv Grd Liv Area 1,831
Year Built 1972
Lot Size 0.450 Acres
Acres 0.45
Property Sub-Type Single Family Residence
Property Description
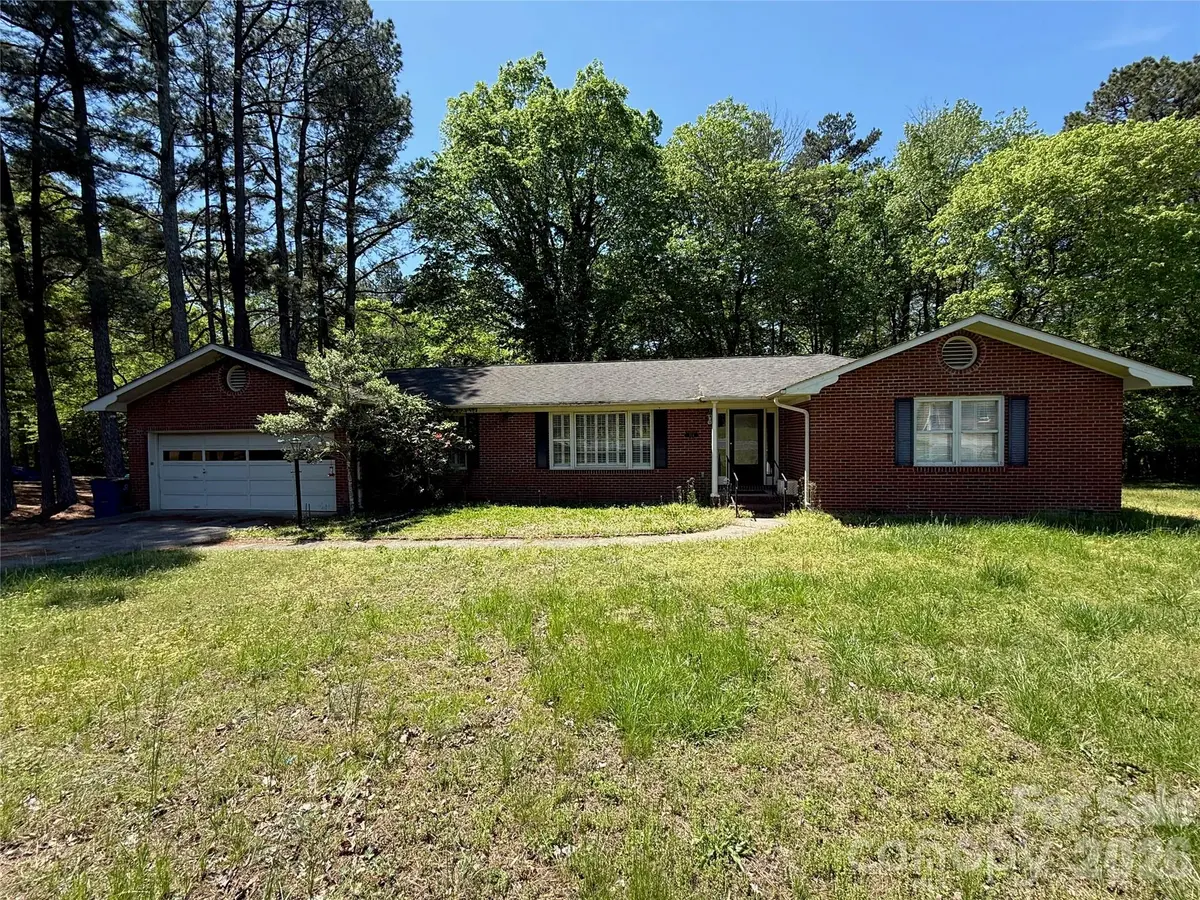
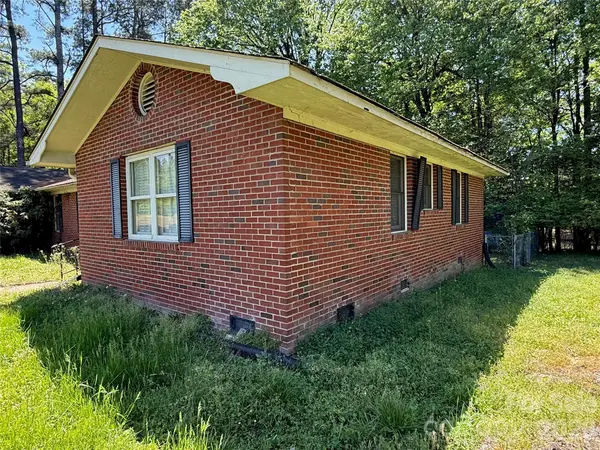
Fantastic opportunity to own a single-story, full-brick home in a prime location! This property offers tremendous potential and is ready for someone with a creative vision to bring it to life. The floor plan is ideal and includes a dream-worthy mudroom with ample laundry space, additional ovens, a full bathroom, and a cozy nook that was previously used as an office.
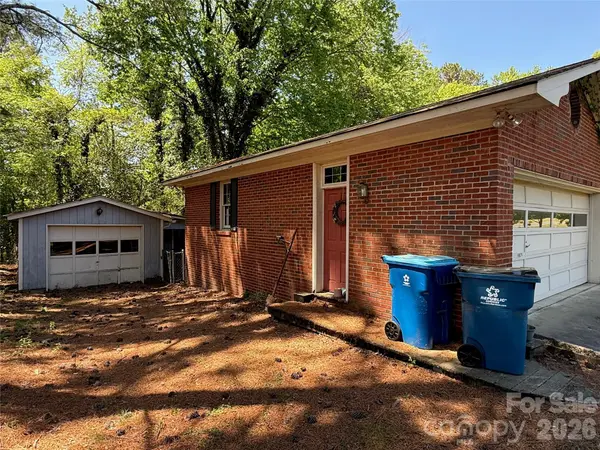
The home sits on a large lot, allowing it to be set back from the road, offering privacy and curb appeal. Additionally, it features a fully encapsulated crawl space and an attached two car garage.
Just minutes from the charming and rapidly growing downtown Concord!
Note: The home is being sold as part of an estate, and the sellers have limited information on the age of major systems or appliances.
Location
State NC
County Cabarrus
Zoning RM-1
Rooms
Primary Bedroom Level Main
Main Level Bedrooms 3
Interior
Heating Heat Pump, Wall Furnace
Cooling Central Air
Flooring Carpet, Linoleum
Fireplace false
Appliance Dishwasher, Double Oven, Dryer, Electric Cooktop, Oven, Refrigerator, Washer
Laundry Utility Room
Exterior
Garage Spaces 2.0
Roof Type Architectural Shingle
Street Surface Concrete,Paved
Garage true
Building
Foundation Crawl Space
Sewer Septic Installed
Water City, Well
Level or Stories One
Structure Type Brick Full
New Construction false
Schools
Elementary Schools Unspecified
Middle Schools Unspecified
High Schools Unspecified
Others
Senior Community false
Acceptable Financing Cash, Conventional, Nonconforming Loan, Private
Listing Terms Cash, Conventional, Nonconforming Loan, Private
Special Listing Condition Estate
Read Less
Want to know what your home might be worth? Contact us for a FREE valuation!

Our team is ready to help you sell your home for the highest possible price ASAP
© 2026 Listings courtesy of Canopy MLS as distributed by MLS GRID. All Rights Reserved.
Bought with Pete Dorninger • Redfin Corporation